Project Description
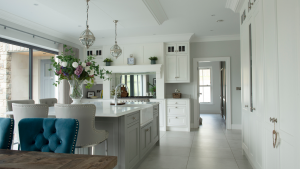
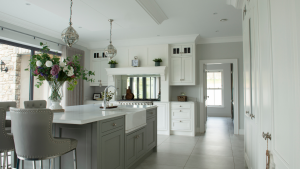
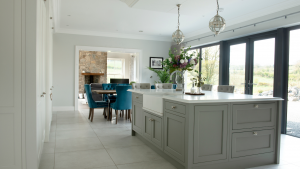
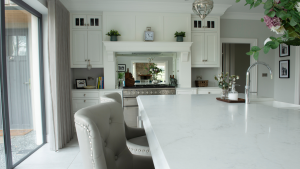
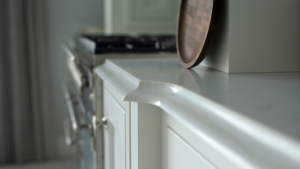
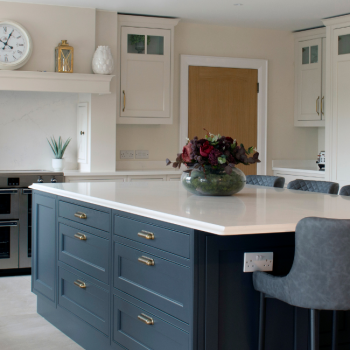
This elegant painted in-frame kitchen features our Calgary door style in Farrow and Ball’s Skimming stone, matched with Farrow and Ball’s Mole’s Breath on the kitchen island. The client chose stratus white solid quartz worktops throughout the kitchen, island and utility.
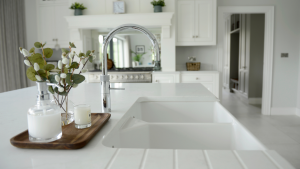
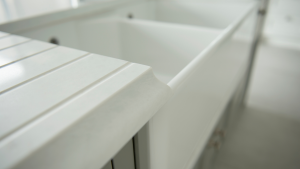
Double ceramic Belfast sinks in the kitchen island married in beautifully with the theme and quartz in this kitchen, while a Quooker Fusion tap in chrome gave it an up-to-date twist of efficiency with it’s instant boiling water. The island also featured a bulkhead with surrounding cornice matching the wall units, accentuating the high ceiling while adding depth to the overall design.
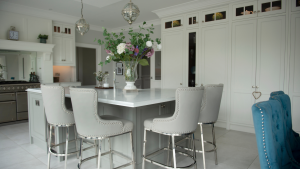
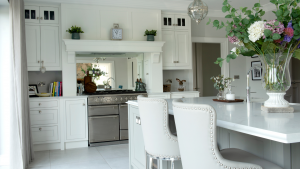
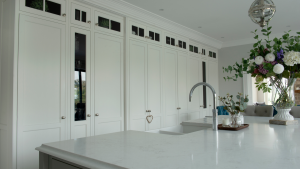
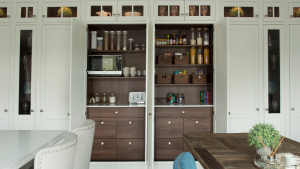
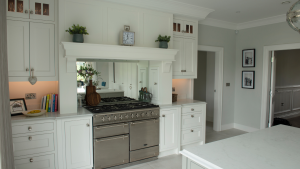
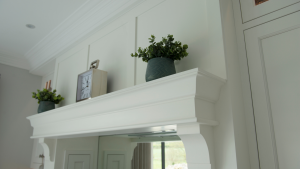
Symmetry is key in this kitchen; viewers might notice the smaller detail of the built in washing machine located to the right of the sink in the island which has been framed with a drawer and cupboard detail mirroring the layout to the left of the sink. Larger features might draw your attention to the full height top cupboards and drawer layouts to either side of the range with it’s bespoke and mantle and shelf. On closer inspection of the over-mantle above the range cooker, you’ll also see two small cupboards offering storage space at the most ideal location for cooking and food preparation. While the most noticeable symmetrical detail is perhaps the two full height pantry units placed side by side, perfect for cereals, pastas, and condiments. Both are fitted with mahogany carcass, drawers and shelves; while naturally also featuring the same handles as the exterior units elsewhere in the room.
Each gable end is also panelled, while the door layouts followed the same overall design for congruency of design throughout this beautiful living space.
Recessed LED light strips were used to provide mood lighting, interior lights are also noticeable within the top glass display units for additional accentuation of raised ceiling height and perfect ambience.
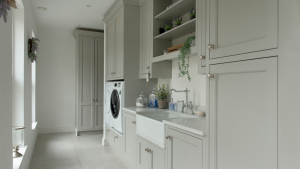
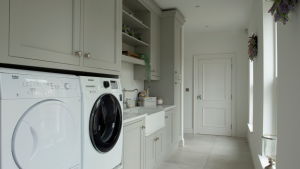
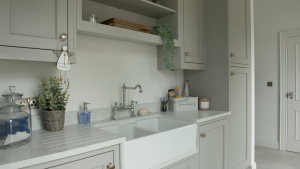
As mentioned above, the utility room features the same quartz worktop and door style, however this time it’s dressed in Farrow and Ball Moles Breath, with a selected side by side space for an elevated freestanding washing machine and tumble dryer giving greater ease of access. The two drawers located underneath each unit provide an extra ‘pair of hands’ for holding a washing basket while loading or unloading. The utility room double bowl Belfast sink is married with a more traditional Putney bridge tap this time we love this choice providing extra reach for this large sink.
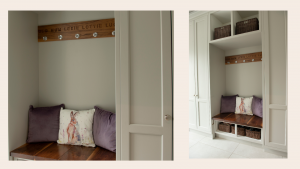
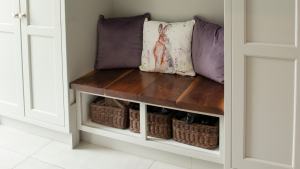
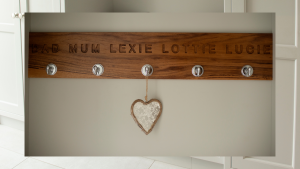
The utility room continues into a boot room where we created full height cupboard storage space and an open seat with a solid mahogany seating area and personalised coat rack for this wonderful young family.
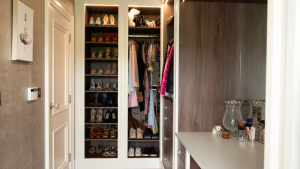
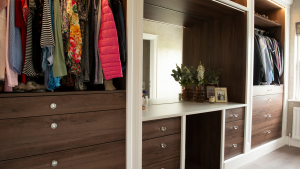
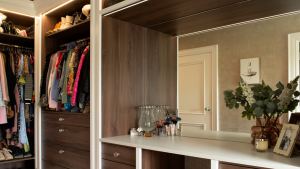
We have also included photographs of the fitted wardrobe we completed in this stunning home. They feature mahogany carcass and shelving, with a focus on storage for shoes, open rails for larger clothing items, while remaining storage space was chosen for drawers. A vanity table and full size mirror also featured an overhead shelf for handbags, while all units had led light strips installed giving the client enhanced lighting for this space.
Wishing these clients many years of happiness in their beautiful home.