Project Description
Sophisticated Simplicity: A Contemporary Kitchen Transformation for Effortless Entertaining
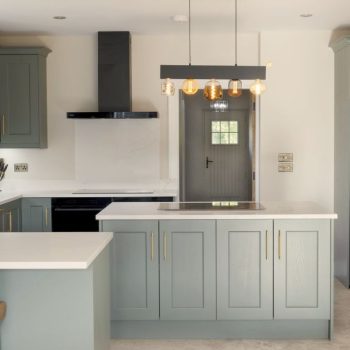
When stepping into this newly designed kitchen, the seamless integration of form and function that elevates everyday living is immediately apparent. The open-plan layout effortlessly combines style with practicality, resulting in a versatile space perfect for cooking, entertaining, and family gatherings. This kitchen strikes a thoughtful balance between luxury and functionality, embodying the essence of modern living with meticulous attention to detail evident in every aspect.
Elegant Cabinetry and Striking Finishes
The foundation of this kitchen’s captivating style is its sleek, matte flat graphite cabinet doors. The understated elegance of the graphite finish creates a dramatic backdrop that brings depth to the space, while the matte surface adds a contemporary touch. Elongated gold bar handles run vertically, subtly drawing the eye upward and emphasising the impressive full height units and ceiling height. This thoughtful detail creates a sense of grandeur without overwhelming the overall aesthetic, providing a touch of luxury that complements the minimalist design.
The cabinet interiors feature oak carcass construction, offering durability while adding a touch of natural warmth. The choice of oak not only ensures the structure’s longevity but also reflects an appreciation for traditional craftsmanship amidst the modern exterior. The interior’s natural wood grain is a beautiful contrast to the matte graphite doors, adding texture and a hint of organic charm to the kitchen’s otherwise sleek surfaces.
The Art of Surface Design: Quartz Countertops and Functional Accents
The elegance extends to the countertops, where solid quartz in Antico Cream brings a sophisticated touch to the work surfaces. The countertops’ bevelled edges and sloped drainer create a seamless and practical design that is as beautiful as it is functional. The warm tones of the cream quartz add a subtle contrast to the graphite cabinetry, while the durable surface ensures that the kitchen remains as stunning as it is resilient to everyday wear.
In keeping with the emphasis on modern luxury, a Franke undermount sink in stone grey offers a streamlined and seamless appearance. The sink’s practical design allows for easy cleaning and maintenance, blending effortlessly into the quartz surfaces. Accompanying this is a Pro 3 Quooker Fusion tap in black, featuring innovative technology that delivers sparkling water, boiling water, and standard cold or hot water on demand. This versatile tap not only provides convenience but also adds an element of high-end sophistication to the space.
Cooking and Entertaining Reimagined
The U-shaped kitchen island serves as the focal point of the room, creating a natural gathering spot for family and guests. Its generous proportions make it perfect for meal preparation, casual dining, or entertaining. Integrated within the island is a Bora recirculating hob, chosen for its ability to maintain an open-plan feel by eliminating the need for a traditional overhead extractor. The innovative recirculating hob ensures that the space remains visually open and uncluttered, preserving the kitchen’s modern lines and making it easy to interact with guests while cooking.
A pair of Neff single ovens, positioned side by side, provide versatile cooking capabilities. Whether preparing multiple dishes for a dinner party or baking family favourites, these high-performance appliances deliver consistent results. Positioned near the island, the ovens ensure easy access while cooking, making this kitchen the perfect setting for culinary creativity.
To accommodate the needs of the modern entertainer, an undercounter wine fridge has been incorporated. With ample storage for bottles of wine, this feature adds a touch of luxury to the space and elevates its functionality.
Thoughtful Storage Solutions
No detail has been overlooked in the planning of this kitchen, with storage solutions designed to make daily life effortless. A breakfast pantry discreetly conceals the essentials behind closed doors, allowing for quick and easy access when needed. When not in use, the pantry ensures that the countertops remain free of clutter, maintaining the kitchen’s sleek and tidy appearance.
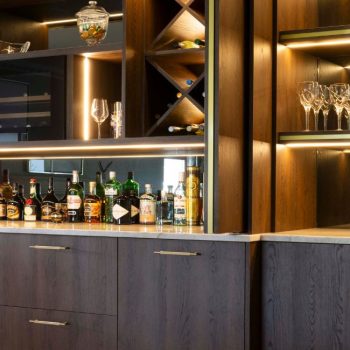
Further enhancing the space is a custom-built drinks cabinet, designed to impress. The cabinet features glass display areas, and handmade wine rack to create further visual interest in the room. Complemented by a distressed mirror backdrop, this element exudes vintage charm while providing a striking contrast to the kitchen’s contemporary design. When the lights are dimmed, the backlit fire and TV surround create an inviting ambiance, perfect for hosting evening gatherings or enjoying a quiet night in.
A Hidden Gem: The Pantry and LED Lighting
Beyond the immediate kitchen space lies a hidden pantry, accessible through two inward-opening doors that blend seamlessly with the cabinetry. The pantry is illuminated by LED COB lighting, which not only provides functional light but also adds a touch of modern sophistication. The use of hidden doors and sleek lighting enhances the room’s minimalist aesthetic while offering a practical storage solution that remains out of sight. Another point to note is the top LED display upon entering the pantry ensures sufficient lighting, while providing another thoughtful detail.
Beyond the Kitchen: Utility and Boot Room Innovations
This project extends beyond the kitchen to include a utility room and boot room, where the same design language is carried throughout. The floor-to-ceiling cabinetry mirrors the kitchen’s graphite doors and gold handles, creating a sense of cohesion across the entire home.
In the utility room, a highly personalised approach was taken to meet the needs of a busy family. The layout was carefully planned to provide designated areas for each child, with dedicated storage for personal items. The closed-door design ensures that the utility room remains neat and organised, even during the busiest of mornings.
The adjacent boot room offers practical storage for outdoor gear, featuring shelving for shoes, boots, and hats. Cloak storage keeps coats and jackets easily accessible, yet hidden from hallway areas. These thoughtful additions reflect the same commitment to functionality and style seen throughout the kitchen, making daily routines more manageable and enjoyable.
A Call to Self-Builders: Plan Your Dream Kitchen for 2025
This kitchen, along with its accompanying utility and boot room, embodies the perfect blend of form and function. It’s a space where style meets practicality, allowing for effortless living and memorable entertaining. Each element has been selected with care, ensuring that the end result is both beautiful and built to last.
For those embarking on a self-build or renovation project in 2025, now is the time to start planning the kitchen of your dreams. Our team is ready to bring your vision to life, using our expertise to craft spaces that are as unique as they are functional. Contact us today to discuss your upcoming project, and let’s create a kitchen that is perfectly tailored to your lifestyle.