Project Description
In the popular East Belfast Ballyhackamore area, this beautifully tailored kitchen is a seamless blend of timeless elegance and modern practicality. Designed to complement the clients’ stunning home—recently reimagined to suit their lifestyle—this space is a true reflection of their unique style, effortlessly balancing sophistication and function.
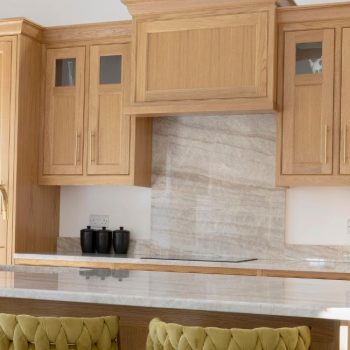
The foundation of the kitchen’s aesthetic is the exquisite Smoke Green solid doors, exuding a refined charm that pairs effortlessly with the warmth of the oak carcass. Enhancing the cabinetry, knurled antique brushed brass hardware adds a distinctive touch—both textural and visually striking—creating a design that feels luxurious yet welcoming.
At the heart of the space, the worktops and full-height splashback in Ivory Fossil quartz set the tone for understated opulence. The clean lines and seamless finish not only elevate the kitchen’s visual appeal but also offer a practical, low-maintenance solution ideal for modern family living. An undermount stone grey quartz sink complements and draws out the delicate details from the sleek quartz that it nestles into. A patinated brass Quooker Fusion Pro 3 tap catches the eye due to its perfect pairing with the knurled antique brushed brass handles of the same colour for a cohesive, elegant finish—an investment in both style and efficiency, bringing instant boiling, hot, and cold water at a touch.
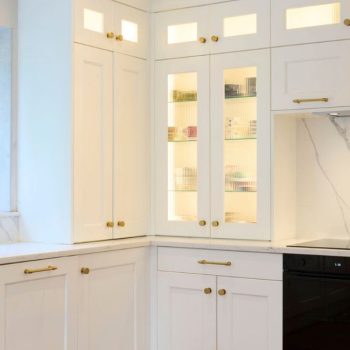
Clever lighting plays a pivotal role in this kitchen’s functionality. Warm white lighting, thoughtfully activated by sensors, illuminates key areas as doors are opened—providing targeted visibility exactly when and where it’s needed. This considered approach extends to the pantry cabinet, where sensor-activated lighting and integrated spice racks make storage both intuitive and stylish. A tall corner cabinet also with sensor activated warm white lighting is thoughtfully laid out to hold taller items frees up more all-important floor space.
Maximising every inch of space, the kitchen features floor to ceiling cabinetry, offering generous storage solutions while maintaining a sleek, streamlined aesthetic. Integrated bins ensure clutter-free countertops, while a square pull-out corner unit enhances accessibility—making the most of otherwise underutilised areas. Display units near the fireplace provide additional storage while maintaining design cohesion throughout the open-plan living space.
This kitchen is a showcase in balancing style with smart solutions. Every element has been carefully chosen to enhance the clients’ lifestyle, creating an environment that is as practical as it is breath taking. From the luxurious materials to the innovative storage, it’s a space that not only looks exceptional but works seamlessly—a true reflection of modern, tailored living.
As with all cabinet door colours, the final shade of colour in your home will depend heavily on the natural and indoor lighting, which you can see beautifully demonstrated within these photographs as direct and indirect light bounces through this open plan room.
Maximising every inch of space, the kitchen features floor to ceiling cabinetry, offering generous storage solutions while maintaining a sleek, streamlined aesthetic. Integrated bins ensure clutter-free countertops, while a square pull-out corner unit enhances accessibility—making the most of otherwise underutilised areas. Display units near the fireplace provide additional storage while maintaining design cohesion throughout the open-plan living space.
This kitchen is a showcase in balancing style with smart solutions. Every element has been carefully chosen to enhance the clients’ lifestyle, creating an environment that is as practical as it is breathtaking. From the luxurious materials to the innovative storage, it’s a space that not only looks exceptional but works seamlessly—a true reflection of modern, tailored living.
Contact us on info@cnkdesigns.co.uk or call 02897 565 869 to make a consultation about your new kitchen.