Project Description
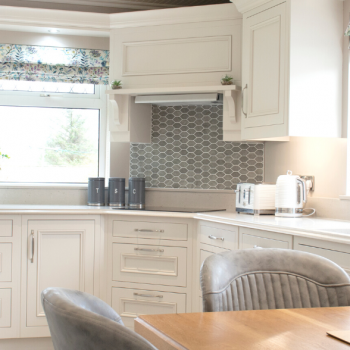
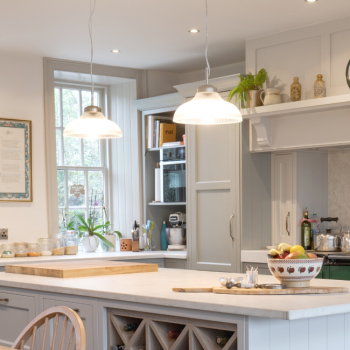
It’s our pleasure to showcase this stunning private home during the Christmas week. It’s built with an in-frame structure and features a square ‘Jasper’ style cabinet door in Farrow and Ball ‘shaded white’ with a kitchen island in ‘Moles Breath’. Each gable end is detailed with the same door style for fluidity of style throughout. The full height units measure 2300mm for extra impact and you’ll also notice a curved corner cabinet sweeping into the clients family room.
A solid quartz worktop in Shiitake 30mm thickness with bevelled edge detail, upstands and window sills complete the look. Look closely at the window beside the mantle to see an elevated quartz upstand giving this detail added elegance. The mantle above this kitchen range was a bespoke made to order design built with the door style reiterated into the chimney breast.
A traditional Putney bridge tap and small hand washing tap in brushed steel finish make great use of the large double Belfast sink. Each corner features a square pull out giving more storage space, with a number of concealed floor level drawers and cutlery drawer organisers to increase the specification overall.
Full height cabinet doors lead you to a hidden pantry with tall oak coloured units in open plan style and Shiitake quartz continued throughout, this room offers our client a place for every appliance and a clutter free kitchen as a result.
The project also included the clients utility room with full height units also in Farrow and Ball ‘Shaded white’ and the same quartz worktop throughout with mirrored thickness and edge profile too. Their utility room also featured the a double Belfast sink matching the main kitchen, while coat and boot room units were designed to meet the needs of our clients family and created in the same profile and colour as the main kitchen and supporting other rooms.
Wishing our clients many years of happiness in their beautiful new home.